
Just Listed



Address
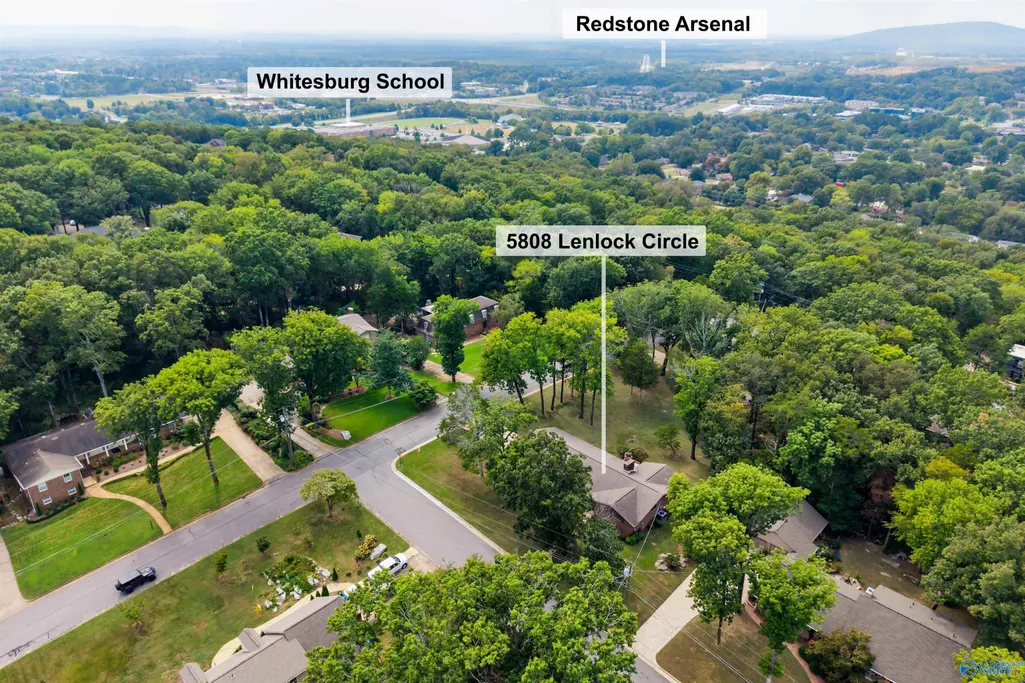
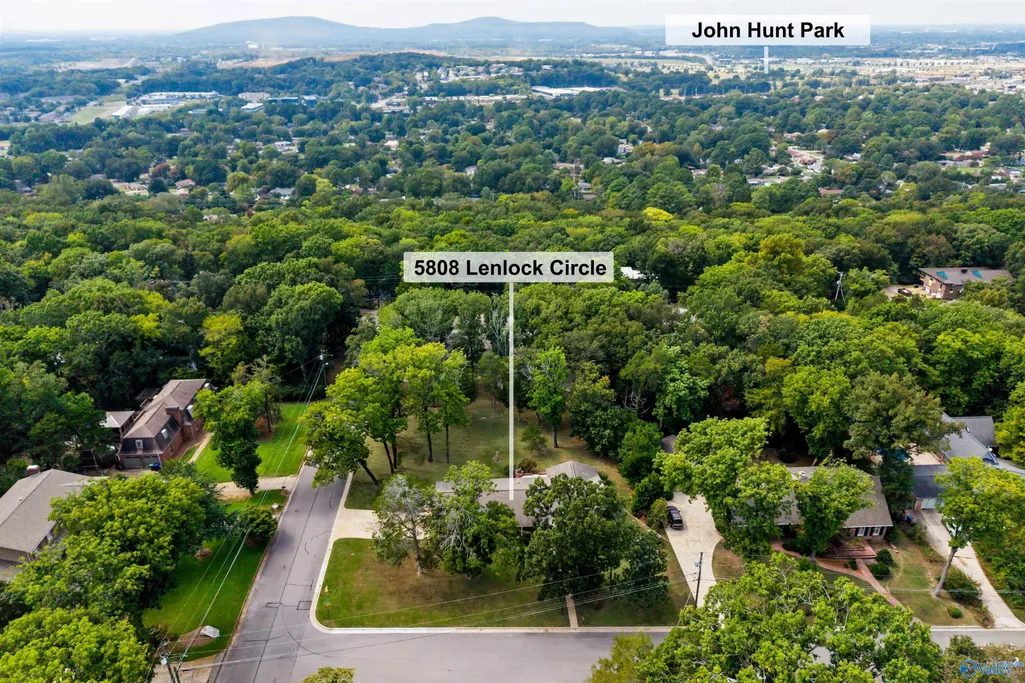
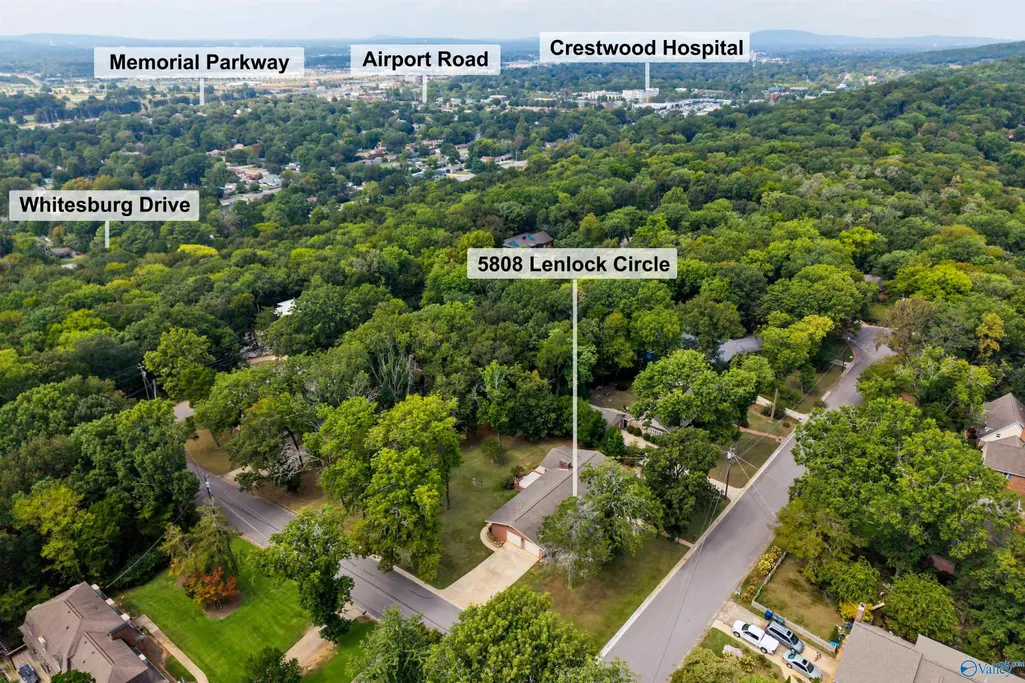
5808 Lenlock Circle Se, Huntsville, AL
Price
$ 499,900
Property Attributes
- MLS#21929863
- TypeSingle Family
- Listing Status ACTIVE
- CountyMADISON
- CityHuntsville
- NeighborhoodJones Valley Estates
- Zip35802
- StyleRanch/1 Story, Open Floor Plan
- Year Built1967
- Price$ 499,900
- Bedrooms3
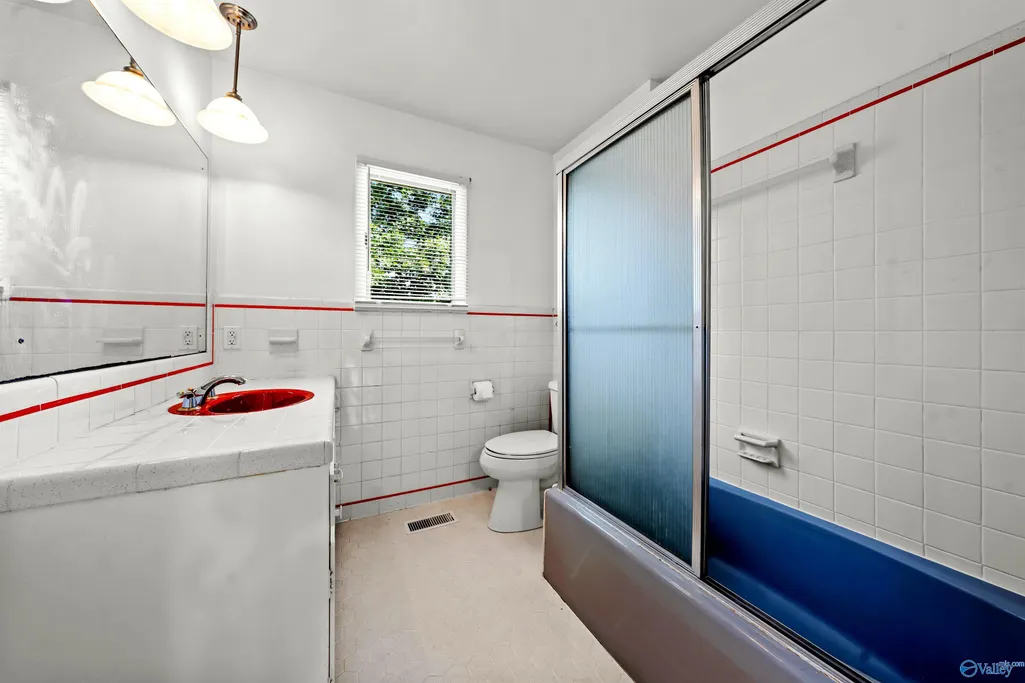
- Full Bathrooms2
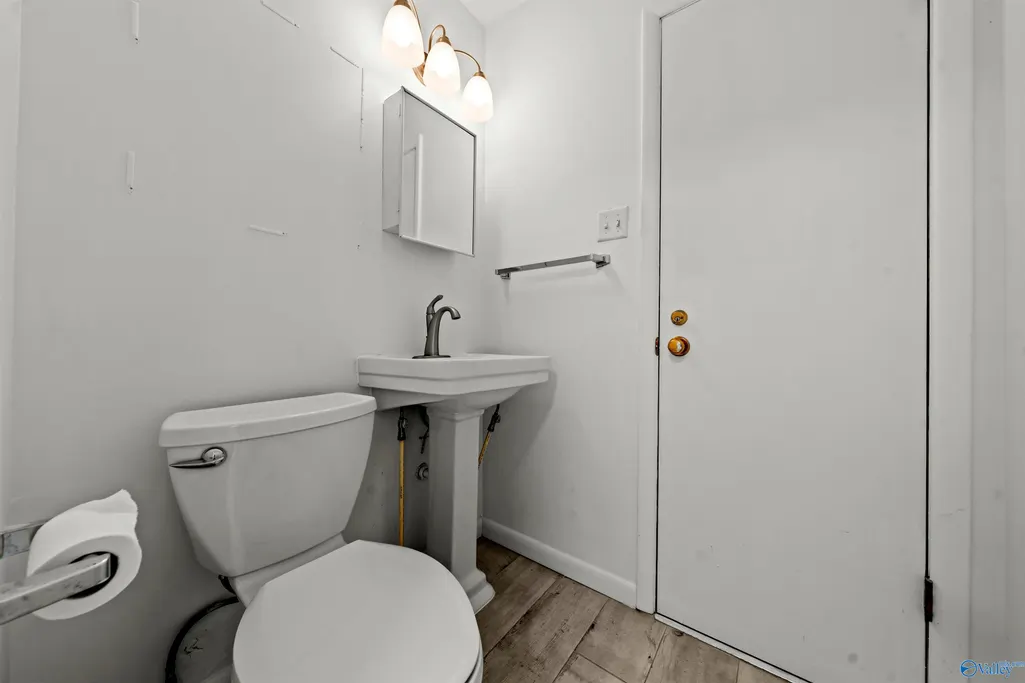
- Half Bathrooms1
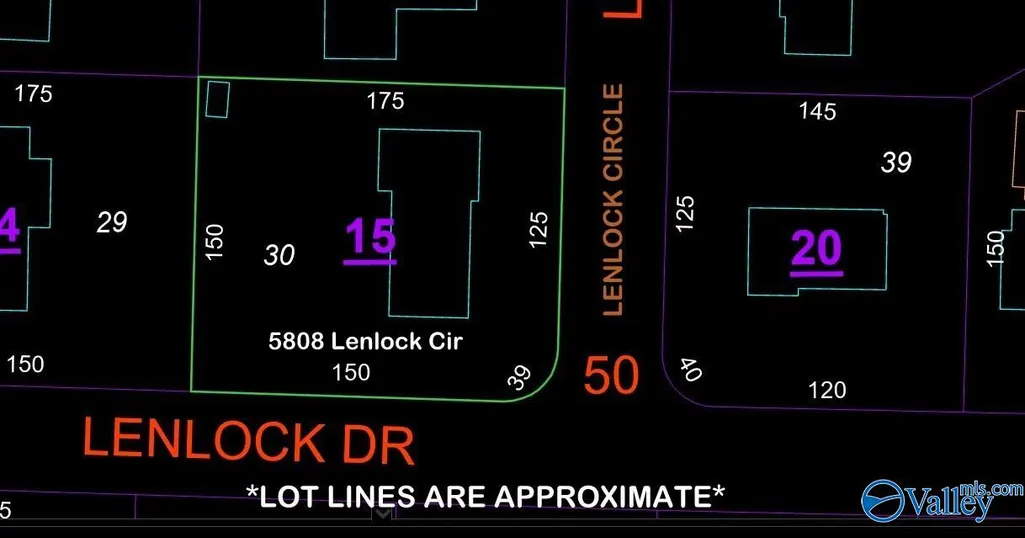
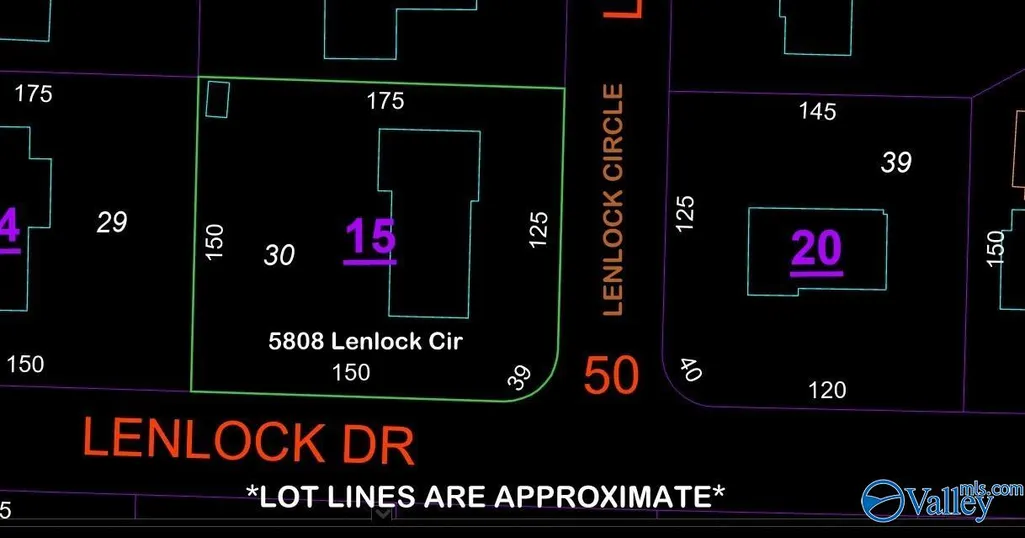
- Lot Size0.52 Acres
Data Source:
Valley MLS
Property Description
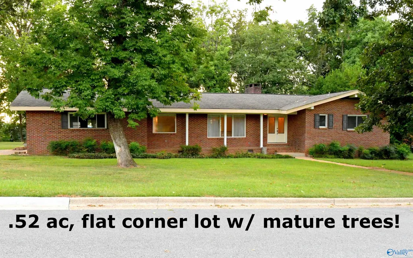
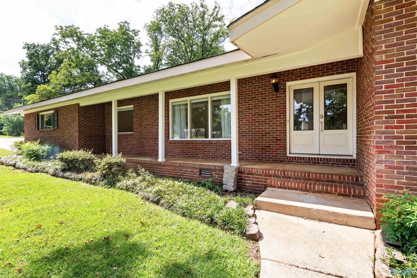
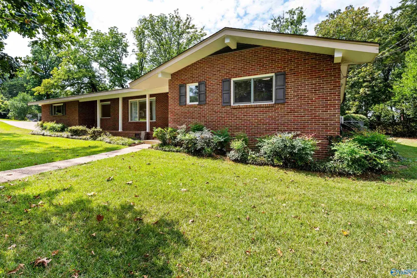
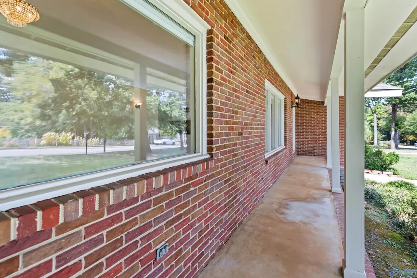
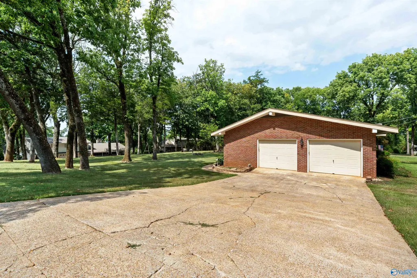
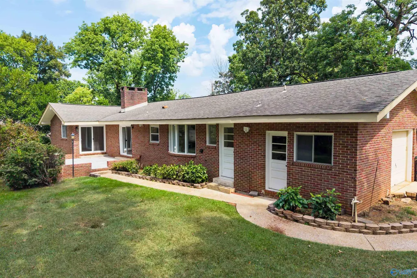
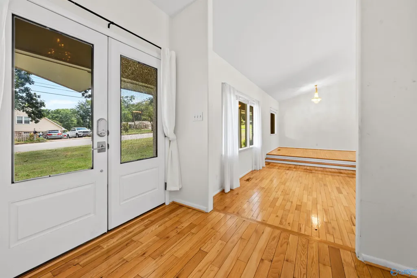
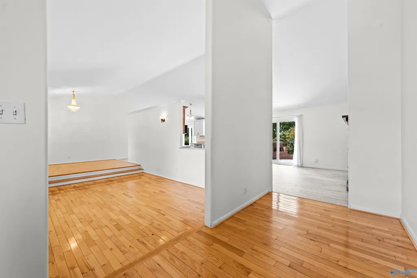
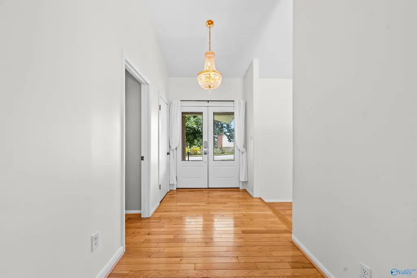
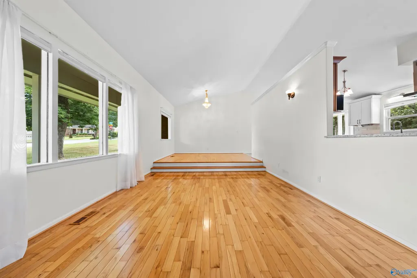
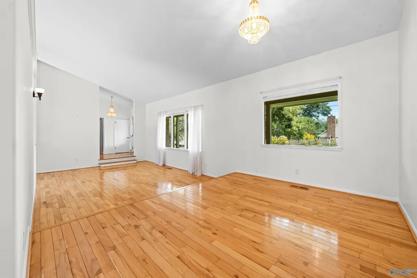
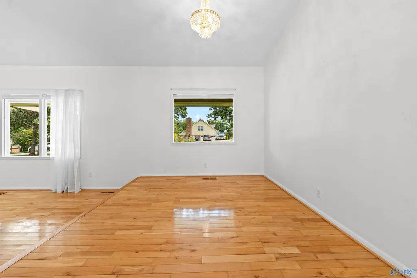
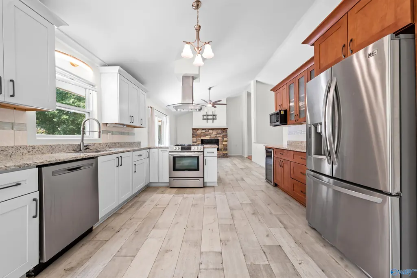
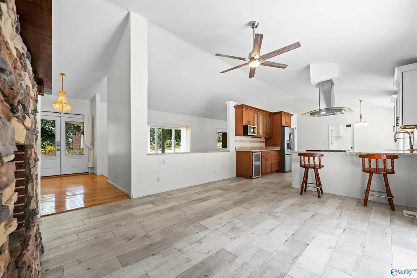
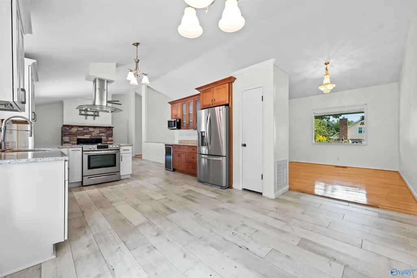
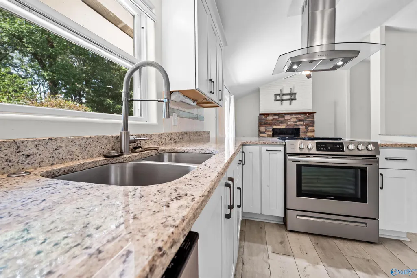
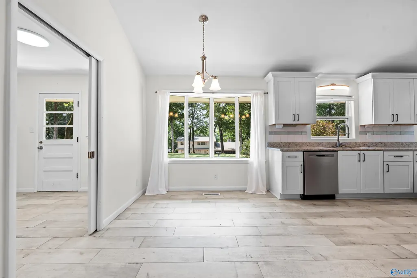
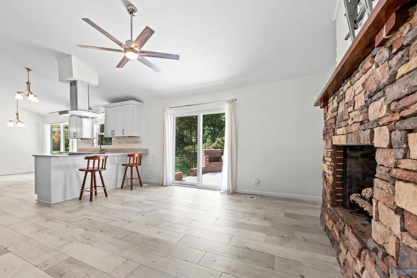
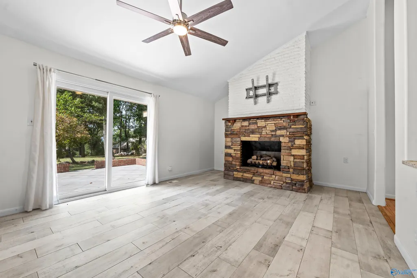
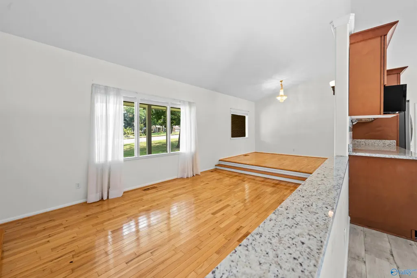
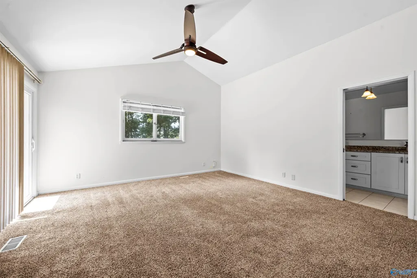
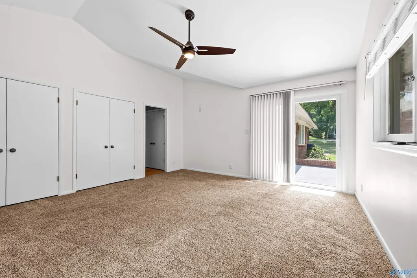
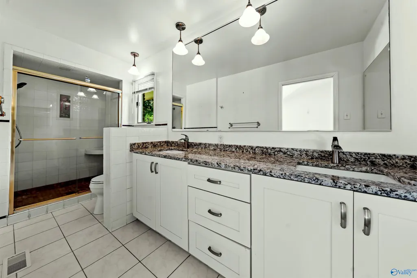
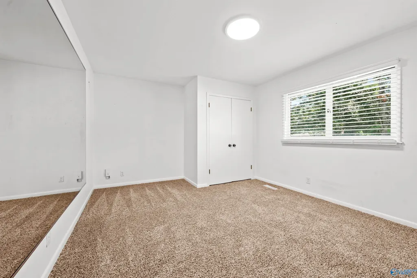
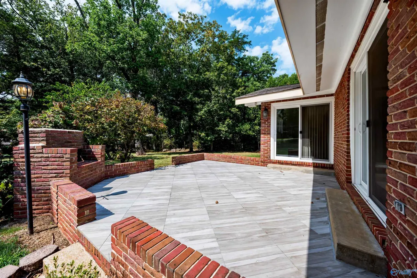
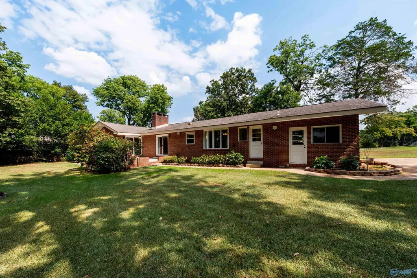
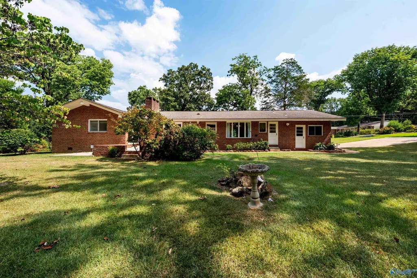
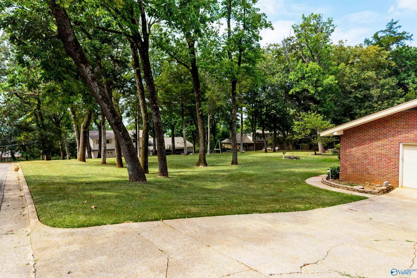
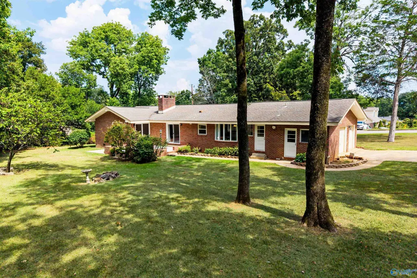
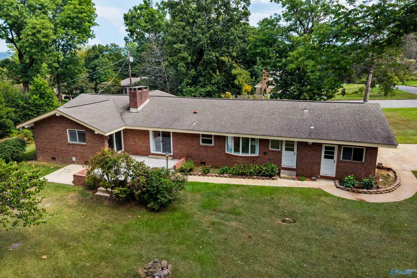
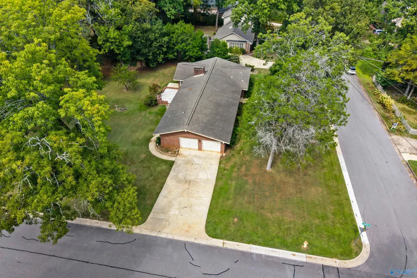
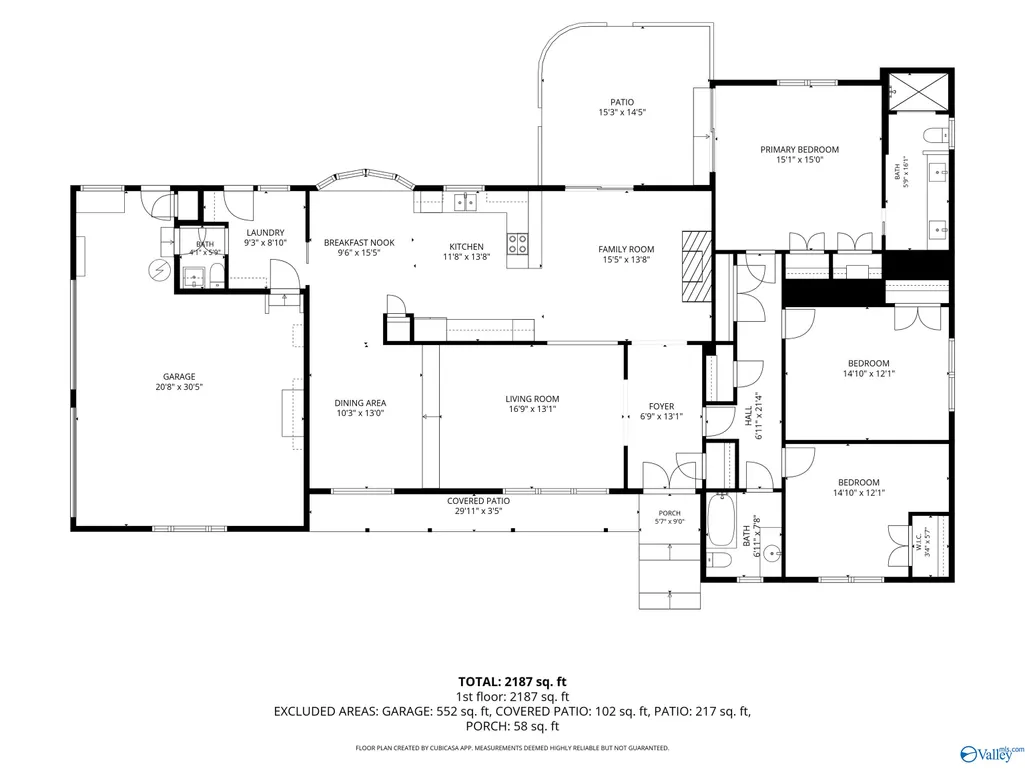
This full-brick mid century modern home has classic detailing specific to the time period, including vaulted ceilings that help create an open, airy feel, & a sunken living area that helps to define *living zones* without adding solid walls. There are hardwoods in the entry/living/dining spaces, an updated kitchen with granite/SS appliances/wine fridge, and a sunny nook w/ bay window. Great outdoor living spaces feature covered front porch, and an inviting terrace in the park-like backyard + fireplace, accessible from the family/hearth room and primary bedroom. Large primary suite has vaulted ceiling and updated primary en suite. No HOA! Please submit POF or Pre-Approval w/ all offers.
| Elementary School | Middle School | High School |
|---|---|---|
| Jones Valley Elementary School | Huntsville Middle School | Huntsville High School |
| Price History | |
|---|---|
| 9/22/2026 | Listed $499,900 |
General Features
| Living Area | 2187 |
|---|---|
| Sewer | Public Sewer |
| Heating | Central 1 |
| Cooling | Central 1 |
| Architectural Style | Ranch/1 Story,Open Floor Plan |
| Construction Materials | Brick |
| Year Built | 1967 |
| Levels | One |
| Property Subtype | Single Family Residence |
| Parcel Number | 1804191002015.000 |
| County | MADISON |
| New Construction | false |
| Property Type | Residential |
| HOA | false |
| Subdivision Name | Jones Valley Estates |
| Full Baths | 1 |
| Status | ACTIVE |
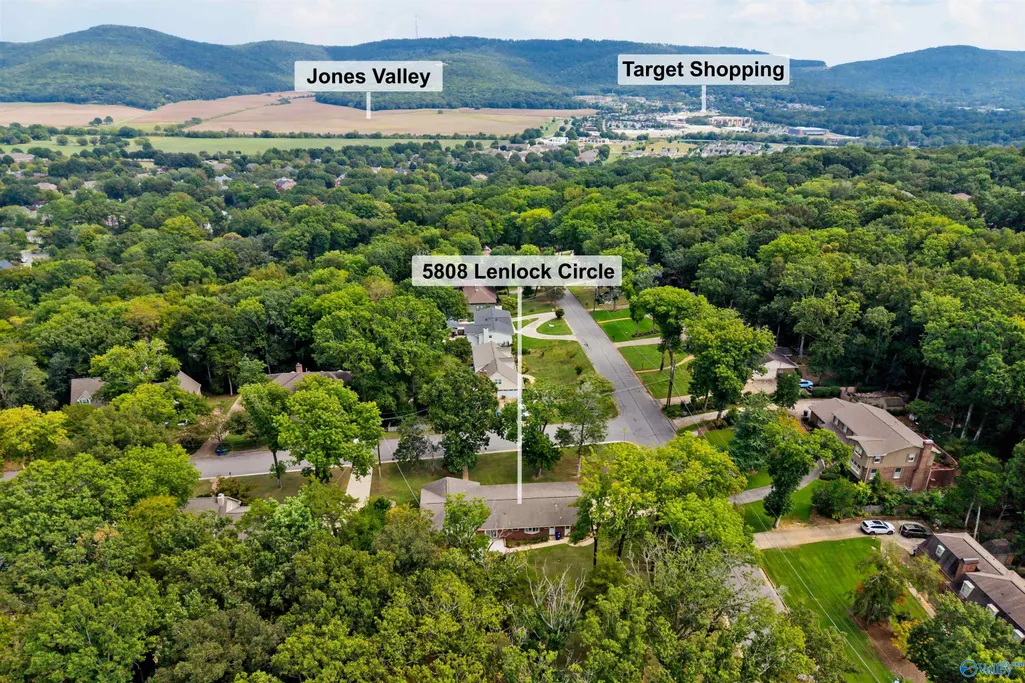
| Directions | From Whitesburg Dr Se, Turn Left Onto Jones Valley Dr, Turn Right Onto Tannahill Dr, Turn Left Onto Lenlock Dr, Then Left Onto Lenlock Cir |
| High School | Huntsville |
| City | Huntsville |
| Lot Size Units | Acres |
| Lot Size Square Feet | 22651.2 |
| Elementary School | Jones Valley |
| Property Attached Y/N | false |
| Middle/Junior High School | Huntsville |
| Living Area Units | Square Feet |
| Standard Status | Active |
| Tax Lot | 30 |
| Freehold | IDX |
Interior Features
| Basement | Crawl Space |
|---|---|
| Total Fireplaces | 1 |
| Fireplace Features | Gas Log,One |
| Air Conditioning Y/N | true |
| Heating Y/N | true |
| Fireplace Y/N | true |
| Half Baths | 1 |
| 3/4 Baths | 1 |
| Total Bedrooms | 3 |
| Room Type | Master Bedroom,Living Room,Bedroom 2,Dining Room,Bedroom 3,Kitchen,Family Room,Breakfast |
| Total Baths | 3 |
Exterior Features
| Parking Features | Garage-Two Car,Garage-Attached,Workshop in Garage,Garage Faces Side,Driveway-Concrete |
|---|---|
| Water Source | Public |
| Lot Size Area | 0.52 |
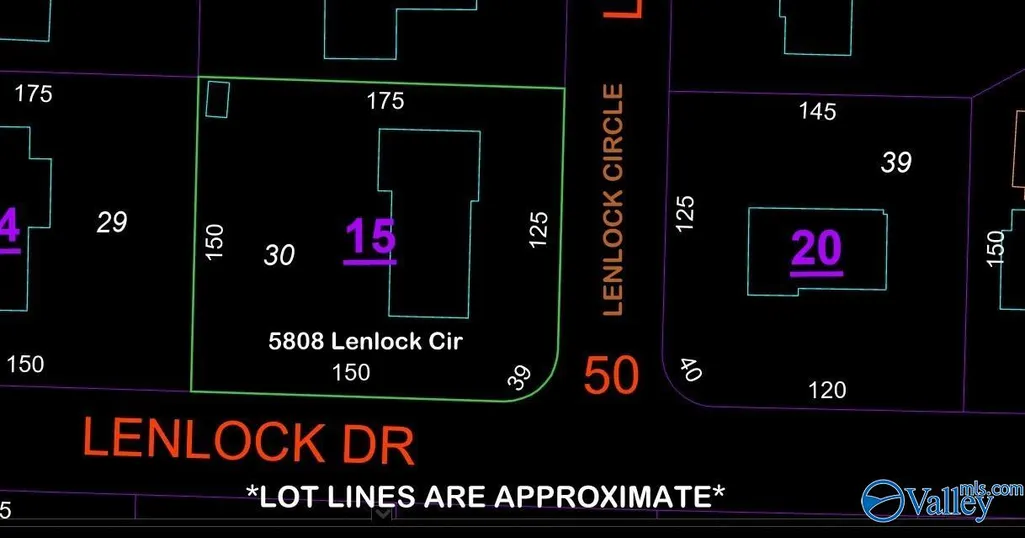
| Lot Dimensions | 175 x 150 x 150 x 125 |
| Lot Size Acres | 0.52 |
Amenities
- Foreclosure
- Views
- Short Sale
- New Construction
- Adult 55+
- Lease To Own
- No HOA Fees
- Furnished
- Primary On Main
- Air Conditioning
- Seller Finance
- Green
- Fixer Upper
- Horse
- Golf
- Fireplace
- Deck
- Garage
- Basement
- Pool
Property vs Single Family Average in 35802
Price
Year Built

 © 2026 Greater Alabama MLS. IDX information is provided exclusively for consumers personal, non-commercial use and may not be used for any purpose other than to identify prospective properties consumers may be interested in purchasing. IDX content is not guaranteed accurate by the MLS or Blackwell Real Estate Group. Data last updated: September 23, 2026 7:17 AM UTC
 The data relating to real estate on this Web site derive in part from the ValleyMLS.com IDX datashare program. Listings marked with the NALMLS logo are provided courtesy of the ValleyMLS.com IDX Database. © 2026 ValleyMLS.com. All information provided is deemed reliable but is not guaranteed and should be independently verified.
