





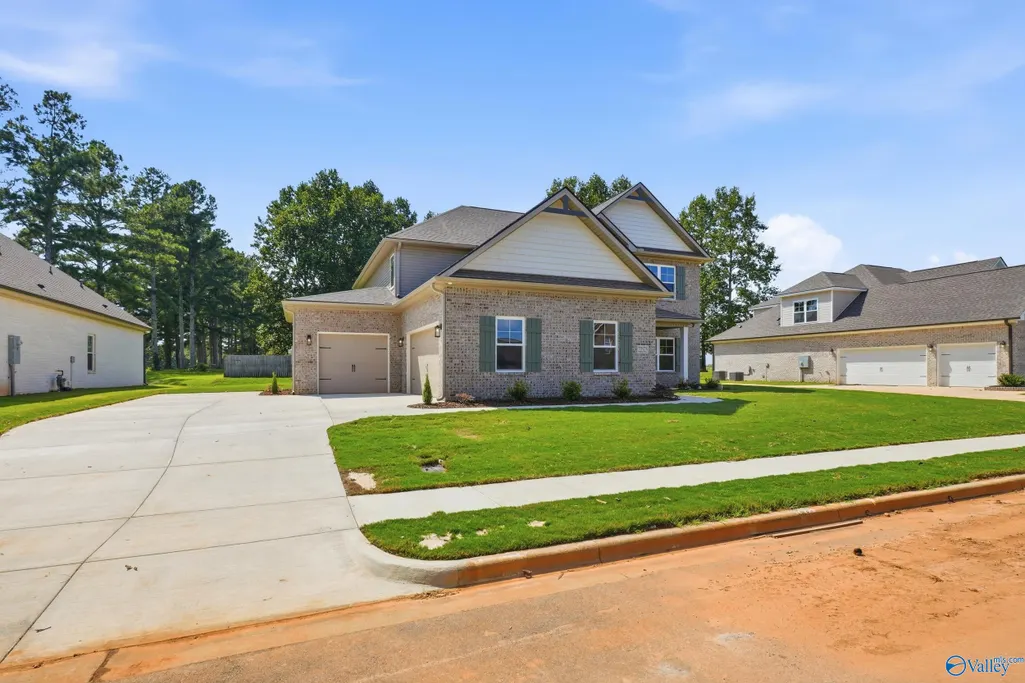
Address
22525 Players Lane, Athens, AL
Price
$ 549,900
Property Attributes
- MLS#21909313
- TypeSingle Family
- Listing Status ACTIVE
- CountyLIMESTONE
- CityAthens
- NeighborhoodSouthern Gayles
- Zip35613
- Style
- Price$ 549,900
- Bedrooms5
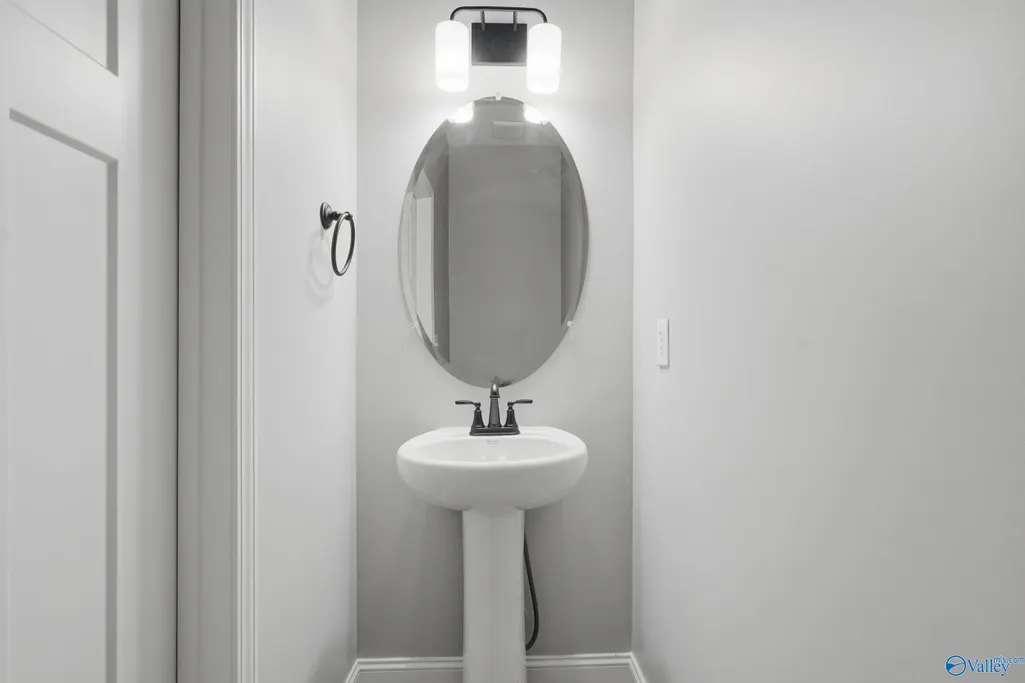
- Full Bathrooms3
- Half Bathrooms1
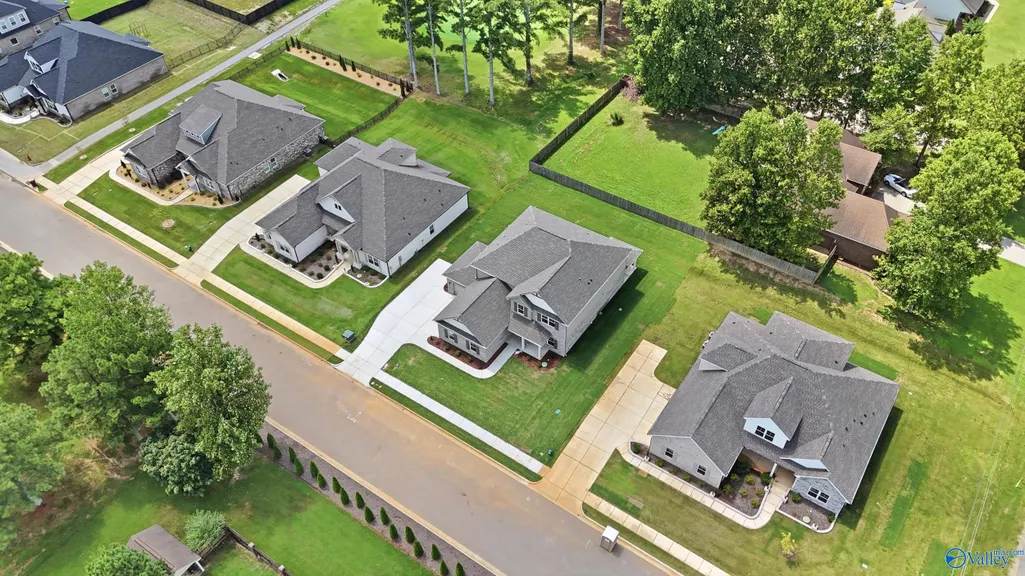
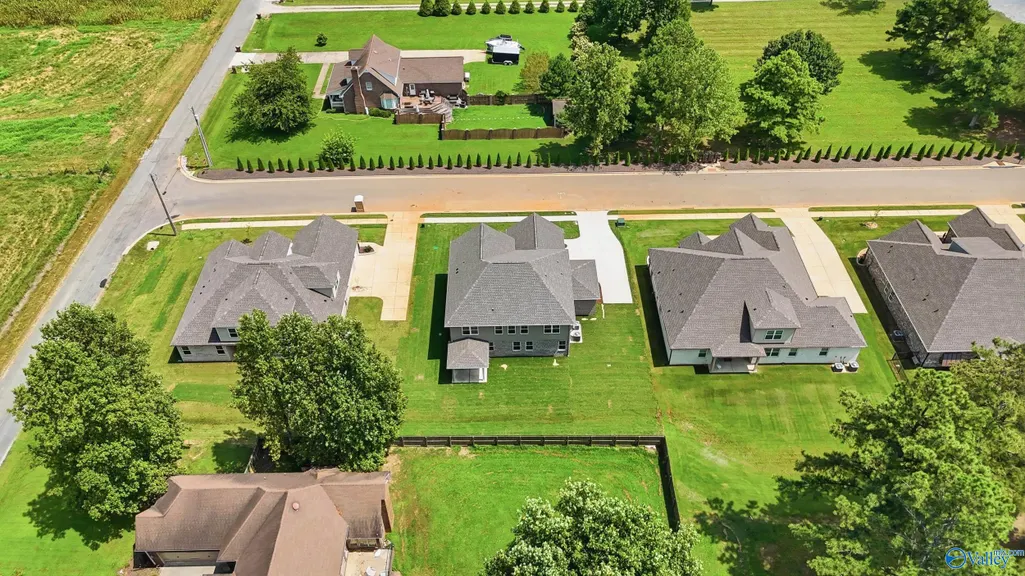
- Lot Size0.28 Acres
Data Source:
Valley MLS
Property Description
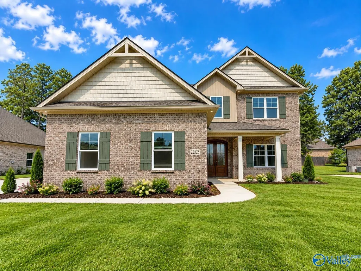
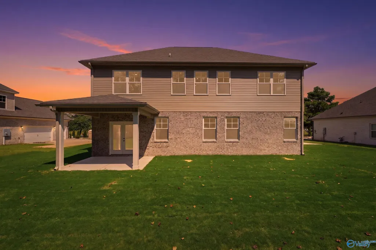
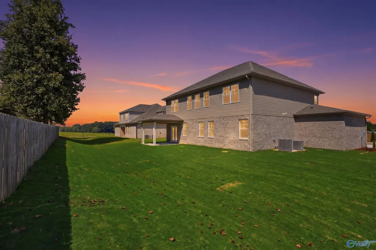
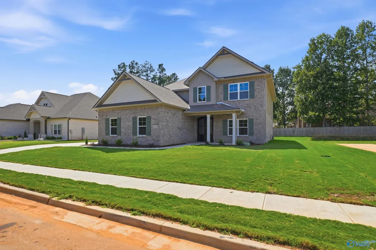
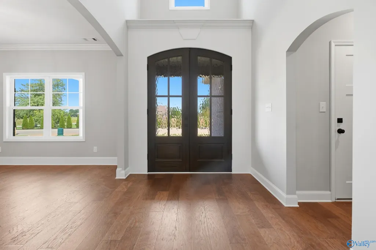
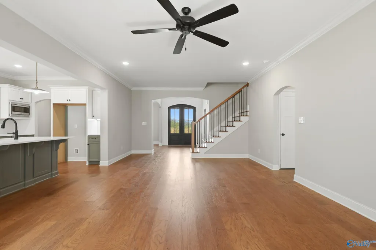
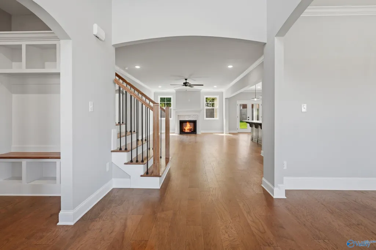
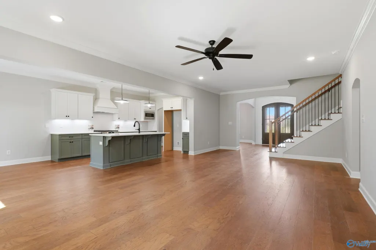
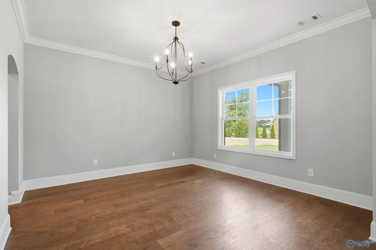
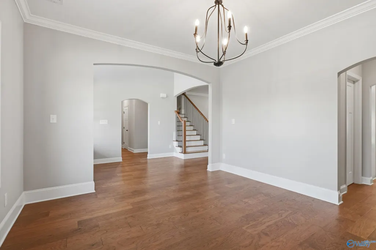
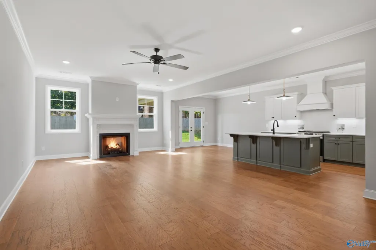
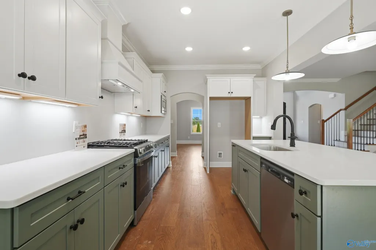
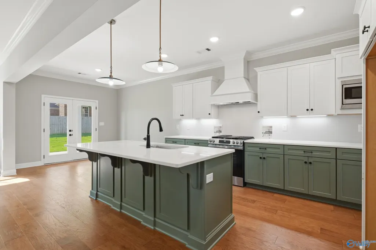
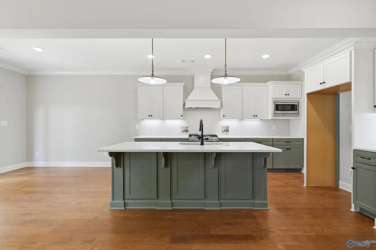
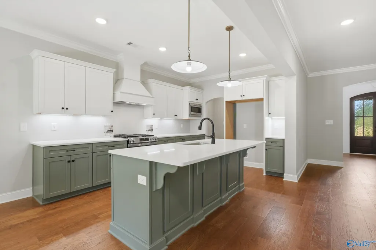
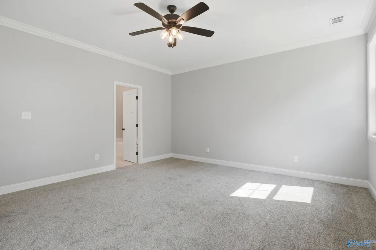
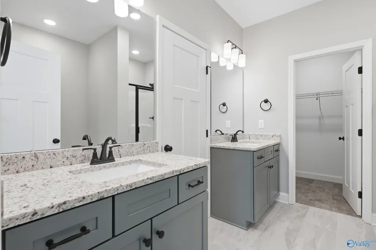
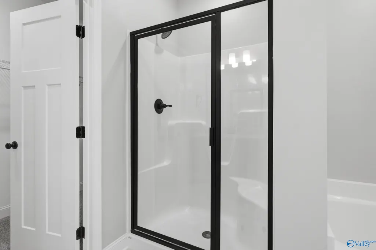
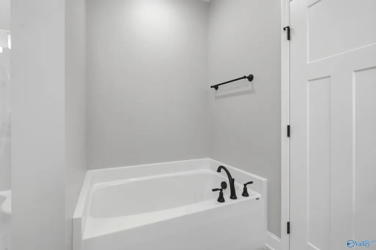
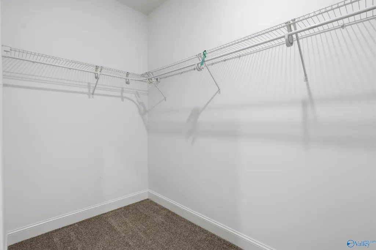
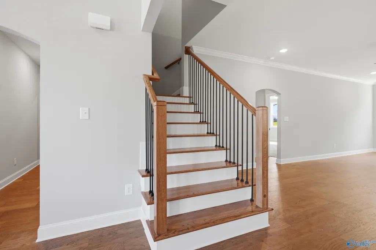
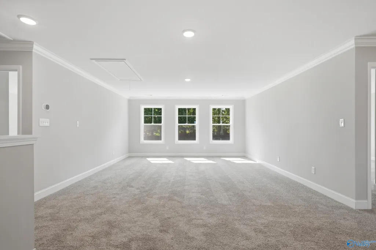
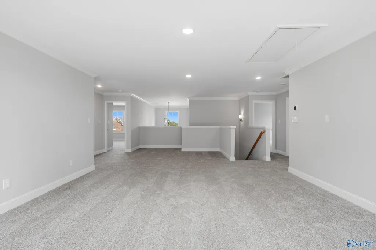
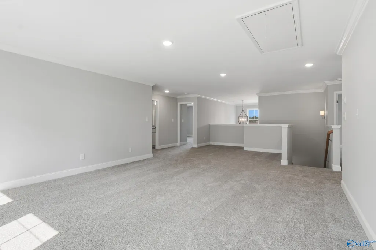
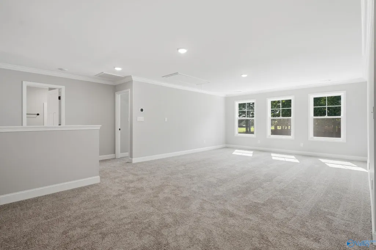
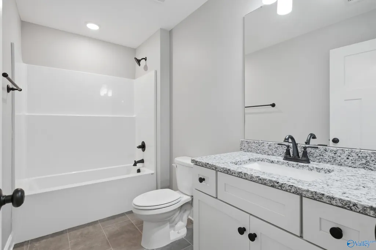
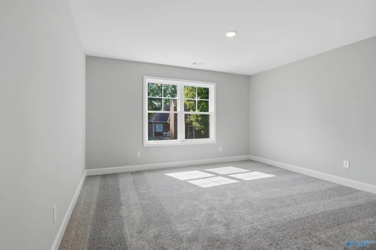
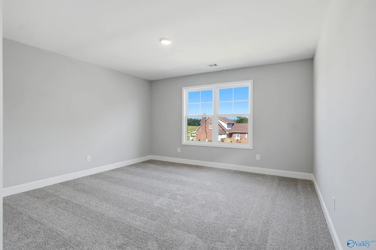
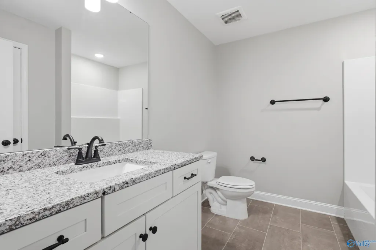
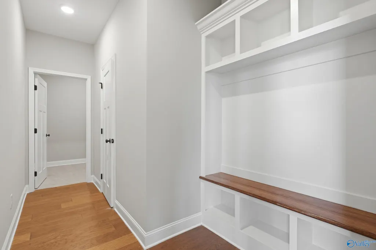
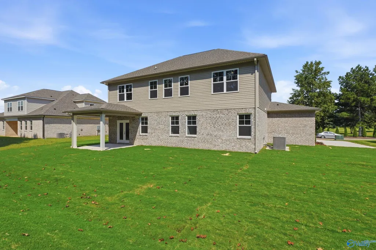
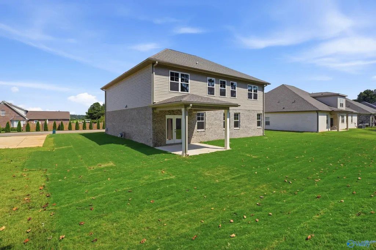
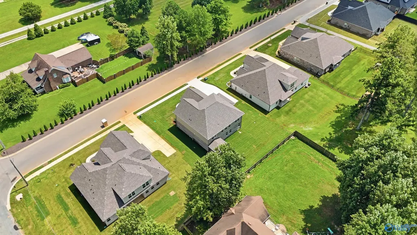
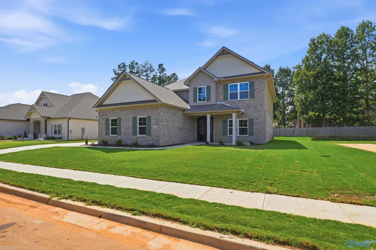
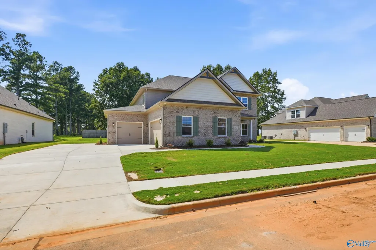
Last chance to own brand-new in Southern Gayles! Move-in ready and designed for the way life unfolds, the Baldwin offers room to gather and room to retreat. Enjoy evenings around the fireplace, movie nights upstairs, quiet moments in your private main-level retreat, and plenty of space for family, guests, hobbies, and everyday life. Thoughtful design and timeless finishes make living effortless, while the low-maintenance exterior gives you more time to enjoy it. * Make this home your own! * Choose your backsplash * from our in-stock selections, and we’ll install it before closing. Ask about current incentives and make your move!
| Elementary School | Middle School | High School |
|---|---|---|
| Johnson Elementary School | Ardmore (6-12) Middle School | Ardmore High School |
| Price History | |
|---|---|
| 2/18/2026 | Listed $509,900 |
| 5/9/2026 | 21$614,900 |
| 6/9/2026 | Listed $613,900 |
| 6/15/2026 | 2$599,500 |
| 8/31/2026 | 8$549,900 |
General Features
| Living Area | 3511 |
|---|---|
| Sewer | Private Sewer |
| Heating | Central 2 |
| Cooling | Central 2 |
| HOA Fee | 500 |
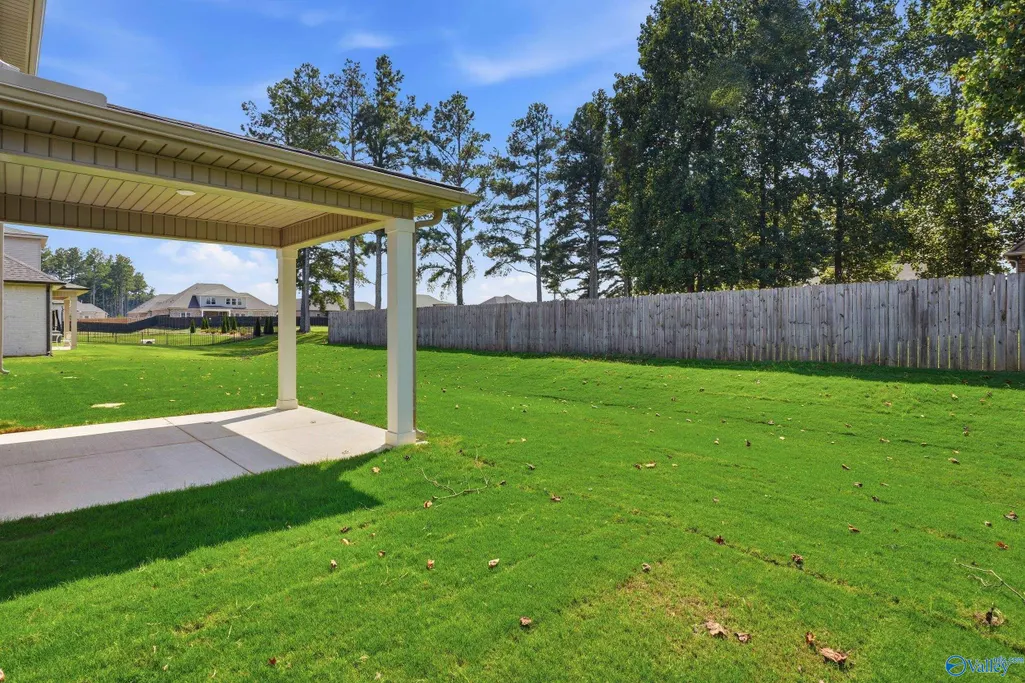
| Patio/Porch Features | Covered Patio |
| Construction Materials | Brick |
| Levels | Two |
| Property Subtype | Single Family Residence |
| Community Features | Curbs,Golf,Sidewalks |
| Assoc Fee Paid Per | Annually |
| County | LIMESTONE |
| New Construction | true |
| Property Type | Residential |
| HOA | true |
| Subdivision Name | Southern Gayles |
| Total Rooms | 11 |
| Full Baths | 3 |
| Status | ACTIVE |
| Directions | From Hwy 31 Head N To Thatch Rd Head E On Thatch Rd To Mooresville Rd Turn S To Mooresville Rd Then Turn E To Bain Rd Half A Mile Turn Right Into Southern Gayles Subdivision. |
| High School | Ardmore |
| City | Athens |
| Association Name | Executive Real Estate Management |
| Lot Size Units | Acres |
| Lot Size Square Feet | 12196.8 |
| Elementary School | Johnson |
| Property Attached Y/N | false |
| Middle/Junior High School | Ardmore (6-12) |
| Property Condition | New Construction |
| Virtual Tour | https://www.zillow.com/view-imx/b746529f-e662-46a9-aa13-65f2dceddf3c?setAttribution=mls&wl=true&initialViewType=pano&utm_source=dashboard |
| Living Area Units | Square Feet |
| Builder Name | MURPHY HOMES INC |
| Standard Status | Active |
| Tax Lot | 2 |
| Freehold | IDX |
Interior Features
| Total Fireplaces | 1 |
|---|---|
| Fireplace Features | Gas Log,One |
| Air Conditioning Y/N | true |
| Heating Y/N | true |
| Fireplace Y/N | true |
| Half Baths | 1 |
| Total Bedrooms | 5 |
| Room Type | Master Bedroom,Living Room,Bedroom 2,Dining Room,Bedroom 3,Kitchen,Bedroom 4,Breakfast,Glabath,Loft |
| Total Baths | 4 |
Exterior Features
| Exterior Amenities | Curb/Gutters,Sidewalk,Golf Course |
|---|---|
| Parking Features | Garage-Three Car,Garage-Attached,Garage Faces Side |
| Lot Features | Near Golf Course |
| Water Source | Public |
| Lot Size Area | 0.28 |
| Foundation Details | See Remarks |
| Lot Size Acres | 0.28 |
Amenities
- Foreclosure
- Views
- Short Sale
- New Construction
- Adult 55+
- Lease To Own
- No HOA Fees
- Furnished
- Primary On Main
- Air Conditioning
- Seller Finance
- Green
- Fixer Upper
- Horse
- Golf
- Fireplace
- Deck
- Garage
- Basement
- Pool
Property vs Single Family Average in 35613
Price

 © 2026 Greater Alabama MLS. IDX information is provided exclusively for consumers personal, non-commercial use and may not be used for any purpose other than to identify prospective properties consumers may be interested in purchasing. IDX content is not guaranteed accurate by the MLS or Blackwell Real Estate Group. Data last updated: September 23, 2026 7:17 AM UTC
 The data relating to real estate on this Web site derive in part from the ValleyMLS.com IDX datashare program. Listings marked with the NALMLS logo are provided courtesy of the ValleyMLS.com IDX Database. © 2026 ValleyMLS.com. All information provided is deemed reliable but is not guaranteed and should be independently verified.
